VeraAI Preconstruction Platform
You Paid for the Lead. Make the Consultation Count.
VeraAI validates whether the proposed layout works within the room and required planning clearances, then turns the first consultation into the VeraPlan — 2D, 3D, selections, preliminary BOM, quote support, and scope your team can act on.
VERAAI PRODUCT WALKTHROUGH
See VeraAI Turn a Consultation Into a Project Plan
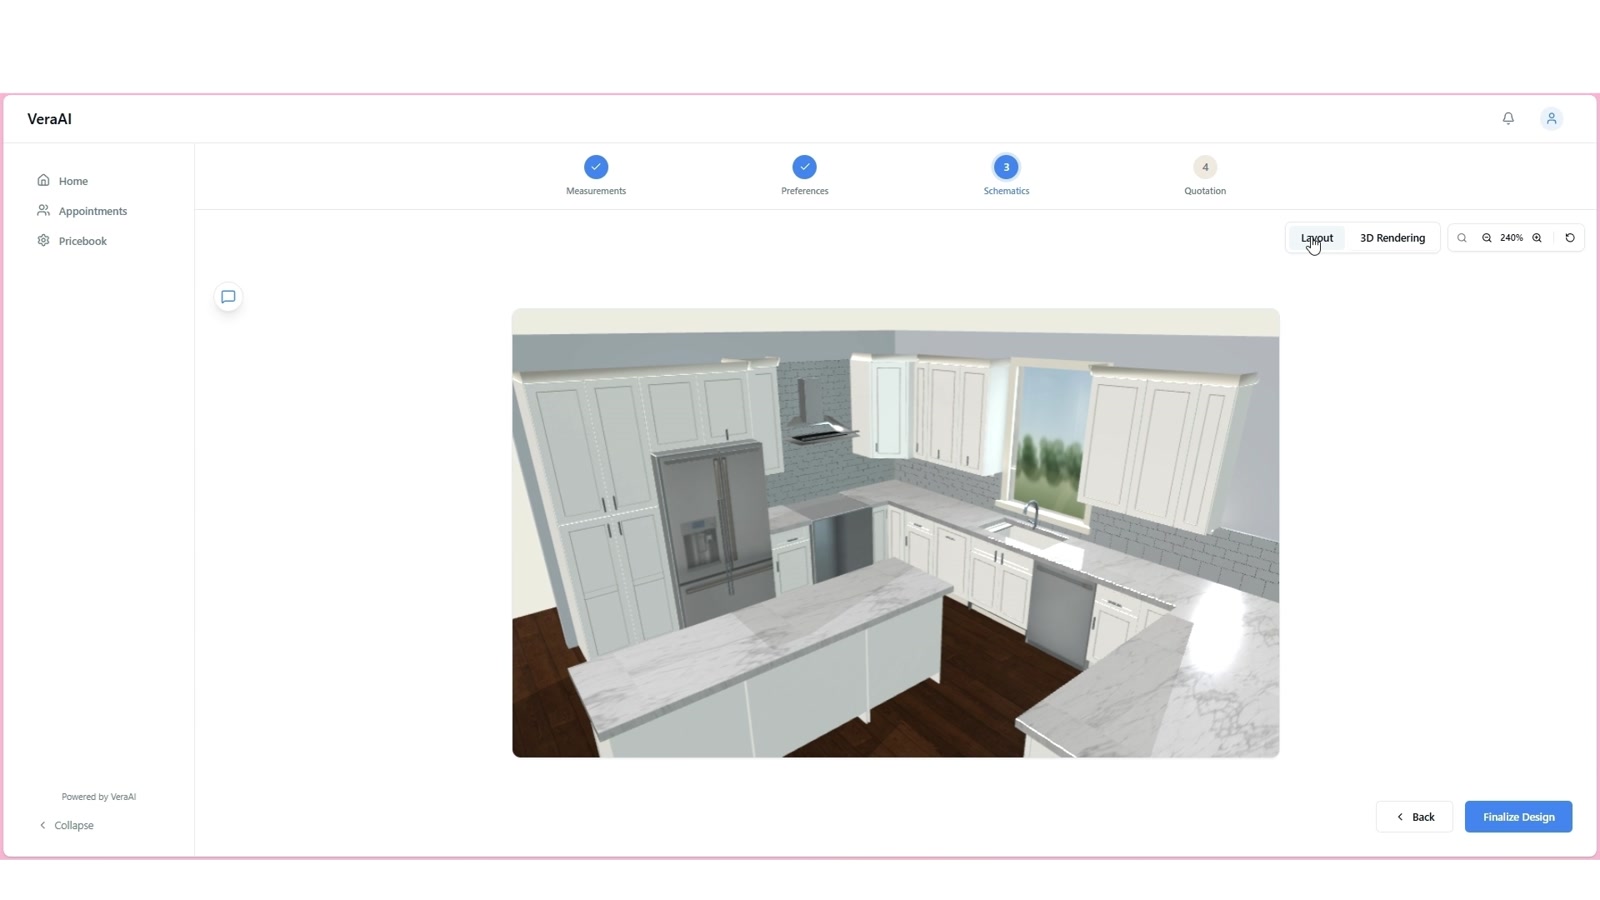
Watch VeraAI move from room measurements and homeowner preferences to a validated layout, 3D visualization, project quantities, scope, and quote—all in one connected workflow.
Platform Overview
VeraAI is kitchen and bath preconstruction software built for the first in-home consultation. It connects validated layouts, 2D schematics, instant 3D visualization, selections, a preliminary BOM, quoting support, and a scope-of-work narrative into one clear project plan the homeowner can understand and the entire team can execute. Design and select from the cabinets, products, finishes, and options your company actually sells.
Explore our preconstruction software for remodelers platform →
Learn more about VeraAI Technologies →
Who It Is For
Remodelers, Sales Teams, Designers, Showrooms, Manufacturers, and Buying Groups
The Problem We Solve
Remodeling companies lose margin, trust, and momentum when consultations result in rough notes, delayed quotes, and disjointed handoffs. VeraAI captures the project once—connecting room conditions, 2D schematics, instant 3D visualization, product selections, scope, preliminary BOM, and pricing in one guided system.
Before & After
What Changes With VeraAI
From disconnected planning to one clear project direction.
Traditional Preconstruction
- Different people.
- Different tools.
- Handoffs.
- Waiting.
- Re-entry.
VeraAI
One connected first-consultation workflow that produces the VeraPlan.
Compare Your Workflow to VeraAI →The Deliverable
The Result: The VeraPlan
Everything the team needs to move from consultation to close, order, and build — connected in the VeraPlan.
- Validated 2D schematic — Scaled layout verified against clearance rules
- Elevation drawings — Wall-by-wall dimensional views for cabinet alignment
- Instant 3D visualization — Interactive spatial views from layout inputs
- Product & finish selections — Styles, materials, and hardware connected to layout
- Preliminary BOM — Organized cabinet and component quantities
- Project quantities — Linear footage, square footage, and trim calculations
- Estimate / Quote Assistant support — Prepopulated labor, materials, and company pricing
- Scope-of-work narrative — Structured trade notes for clear team handoffs
Real-World Proof
It Looked Like It Fit. VeraAI Verified That It Didn’t.
A sold whole-home remodel lost 33 inches of kitchen width, but the island remained on the drawing. VeraAI detected that the layout could no longer satisfy the required planning clearances — before cabinet ordering or construction.
See the Real-World Case Study →Key Capabilities & Outcomes
Close It.
Create the clarity and confidence that help the homeowner say yes during the first consultation—not weeks later.
Organize It.
Capture the consultation once in one connected project record—layout, selections, scope, preliminary BOM, and pricing in one place.
Execute It.
Give sales, design, estimating, and production actionable information to move the project forward without back-and-forth rework.
Take the Next Step
Schedule a personalized live demo or apply for the VeraAI pilot program to see how your team can transform every consultation into an approved, actionable project.